

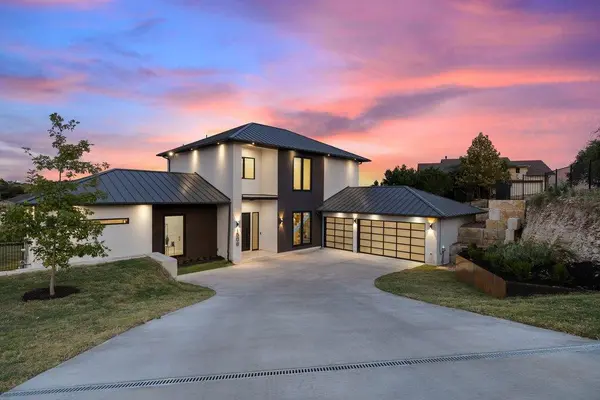



1508 Chalk Bluff CT Leander, TX 78641
5 Beds
5 Baths
3,962 SqFt
Open House
Fri Sep 04, 6:30pm - 8:00pm
Sat Sep 05, 1:00pm - 3:00pm
UPDATED:
Key Details
Property Type Single Family Home
Sub Type Single Family Residence
Listing Status Active
Purchase Type For Sale
Square Footage 3,962 sqft
Price per Sqft $403
Subdivision Fairways At Crystal Falls Sec
MLS Listing ID 6621471
Bedrooms 5
Full Baths 4
Half Baths 1
HOA Fees $78/mo
HOA Y/N Yes
Year Built 2026
Annual Tax Amount $6,304
Tax Year 2025
Lot Size 0.426 Acres
Acres 0.4264
Property Sub-Type Single Family Residence
Source actris
Property Description
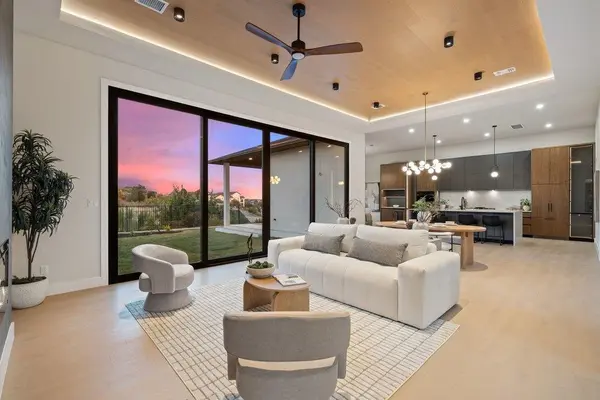
Designed with refined finishes and exceptional attention to detail, the home features soaring high ceilings, wood floors throughout, a striking waterfall island, and a beautifully appointed chef's kitchen complemented by a dirty kitchen/scullery for seamless entertaining and everyday ease. The luxurious primary suite is located on the main level alongside a guest bedroom, offering flexibility and convenience, while the second floor hosts 3 additional bedrooms, plus expansive game and media rooms.
From the built-in cabinetry in every bedroom closet to the high-end plumbing fixtures, floating vanities, and oversized walk-in primary closet, every space has been curated with both style and intention. This is a rare opportunity to own a sophisticated new construction home in one of Leander's most desirable communities.
Located in the sought-after Crystal Falls community, residents enjoy a scenic Hill Country setting with access to resort-style pools, parks, playgrounds, tennis courts, fishing, disc golf and miles of walking trails.
Location
State TX
County Travis
Area Cln
Rooms
Main Level Bedrooms 2
Interior
Interior Features Built-in Features, Ceiling-High, Quartz Counters, Interior Steps, Multiple Living Areas
Heating Central
Cooling Ceiling Fan(s), Central Air
Flooring Tile, Wood
Fireplaces Number 1
Fireplace Y
Appliance Built-In Oven(s), Built-In Range, Dishwasher, Disposal, Microwave, Refrigerator, Trash Compactor
Exterior
Exterior Feature Lighting, Private Entrance, Private Yard
Garage Spaces 3.0
Fence Wrought Iron
Pool None
Community Features None
Utilities Available Cable Available, Electricity Available, Underground Utilities, Water Available
Waterfront Description None
View Hill Country
Roof Type Metal
Accessibility None
Porch Covered, Patio
Total Parking Spaces 6
Private Pool No
Building
Lot Description Landscaped, Sprinkler - Automatic
Faces North
Foundation Slab
Sewer MUD
Water MUD
Level or Stories Two
Structure Type Stucco
New Construction Yes
Schools
Elementary Schools Whitestone
Middle Schools Leander Middle
High Schools Leander High
School District Leander Isd
Others
Restrictions None
Ownership Fee-Simple
Acceptable Financing Cash, FHA, Lender Approval, VA Loan
Tax Rate 2.08
Listing Terms Cash, FHA, Lender Approval, VA Loan
Special Listing Condition Standard
Virtual Tour https://sites.frankgarnica.com/mls/262858501
Realty Executives Corpus Christi & Coastal Bend
Regional Developer Texas License ID: 408918