
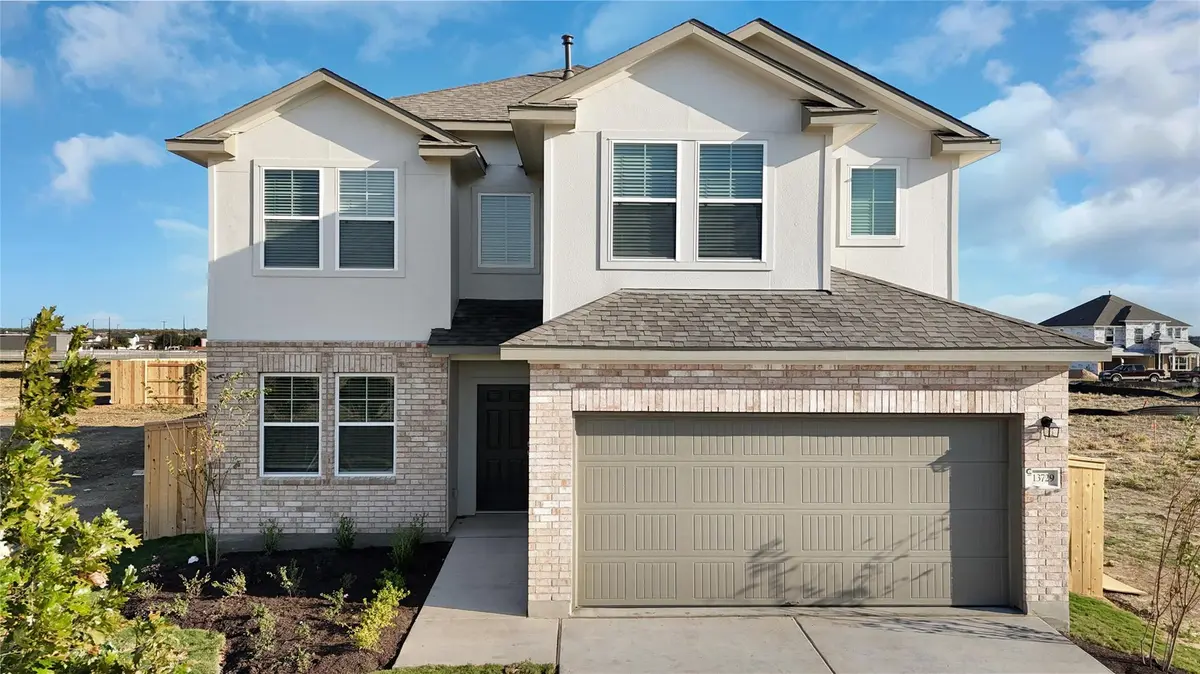
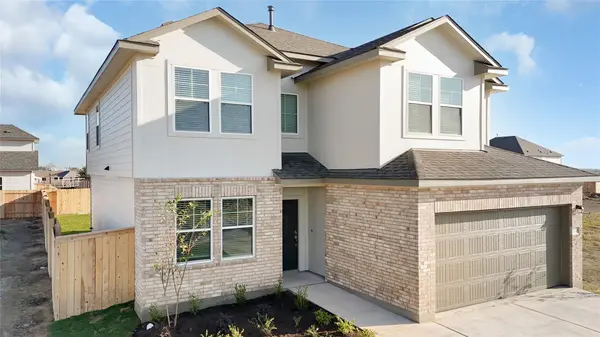
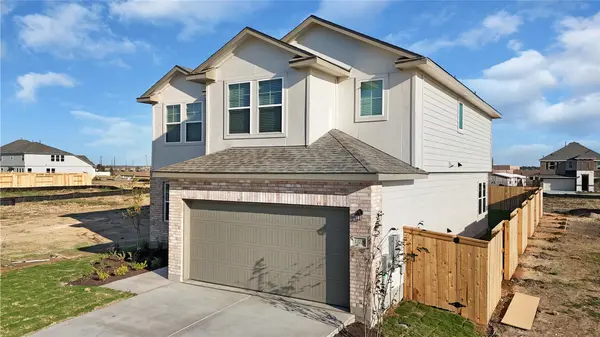
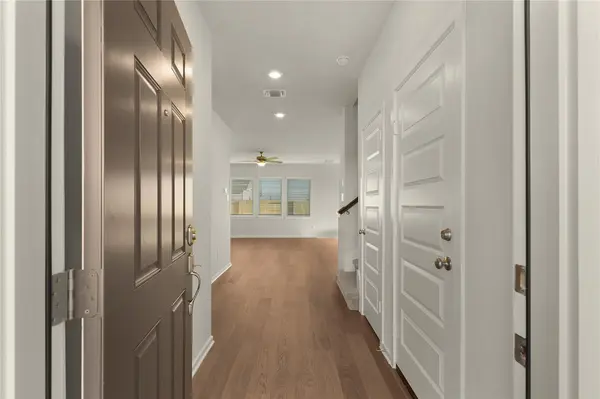


25528 Flora Bella LN Elgin, TX 78621
4 Beds
3 Baths
2,477 SqFt
UPDATED:
Key Details
Property Type Single Family Home
Sub Type Single Family Residence
Listing Status Active
Purchase Type For Sale
Square Footage 2,477 sqft
Price per Sqft $109
Subdivision Briarwood
MLS Listing ID 8859489
Bedrooms 4
Full Baths 3
HOA Fees $1,150/ann
HOA Y/N Yes
Year Built 2026
Tax Year 2026
Lot Size 5,462 Sqft
Acres 0.1254
Property Sub-Type Single Family Residence
Source actris
Property Description
The Fiona is a thoughtfully-designed two-story home offering 2,477 Sq. ft. of functional living space with 4 bedrooms, 3 bathrooms, a game room, and a 2-car garage. The first floor includes a secondary bedroom, nearby bathroom, utility room, family room, breakfast area, and the kitchen. Upstairs, there is the primary bedroom with double doors leading to the ensuite bathroom. Highlights include double vanities, a walk-in shower, and a Texas-sized walk-in closet. The upper level also hosts a spacious game room, two other secondary bedrooms, and a nearby full bathroom.
Location
State TX
County Travis
Area El
Rooms
Main Level Bedrooms 1
Interior
Interior Features Ceiling Fan(s), Ceiling-High, Quartz Counters, Double Vanity, Entrance Foyer, Interior Steps, Kitchen Island, Multiple Living Areas, Open Floorplan, Pantry, Recessed Lighting, Storage, Walk-In Closet(s)
Heating Central, Natural Gas
Cooling Ceiling Fan(s), Central Air
Flooring Carpet, Vinyl
Fireplace Y
Appliance Dishwasher, Disposal, Exhaust Fan, Gas Cooktop, Gas Range, Microwave, Electric Water Heater, Water Softener
Exterior
Exterior Feature Exterior Steps, Lighting, Private Yard
Garage Spaces 2.0
Fence Back Yard
Pool None
Community Features Clubhouse, Park, Playground, Pool, Street Lights, Trail(s)
Utilities Available Electricity Available, High Speed Internet, Natural Gas Available, Sewer Available, Underground Utilities, Water Available
Waterfront Description None
View Neighborhood
Roof Type Composition
Accessibility None
Porch Front Porch, Porch
Total Parking Spaces 4
Private Pool No
Building
Lot Description Back Yard, Curbs, Few Trees, Front Yard, Interior Lot, Landscaped, Sprinkler - Automatic
Faces Southwest
Foundation Slab
Sewer MUD
Water MUD
Level or Stories Two
Structure Type Brick,Concrete,Frame,HardiPlank Type,Blown-In Insulation,Masonry – Partial,Radiant Barrier,Cement Siding,Stucco
New Construction No
Schools
Elementary Schools Neidig
Middle Schools Elgin
High Schools Elgin
School District Elgin Isd
Others
HOA Fee Include Common Area Maintenance,Internet
Restrictions Deed Restrictions
Ownership Fee-Simple
Acceptable Financing Cash, Conventional, FHA, Texas Vet, VA Loan
Tax Rate 3.09
Listing Terms Cash, Conventional, FHA, Texas Vet, VA Loan
Special Listing Condition Standard
Realty Executives Corpus Christi & Coastal Bend
Regional Developer Texas License ID: 408918