
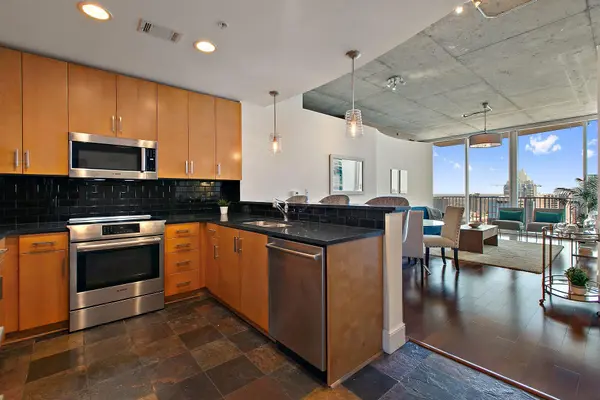

360 Nueces ST #3605 Austin, TX 78701
2 Beds
2 Baths
1,225 SqFt
UPDATED:
Key Details
Property Type Condo
Sub Type Condominium
Listing Status Active
Purchase Type For Rent
Square Footage 1,225 sqft
Subdivision 360 Tower
MLS Listing ID 9539246
Style Elevator,Single level Floor Plan,Tower (14+ Stories)
Bedrooms 2
Full Baths 2
HOA Y/N Yes
Year Built 2008
Lot Size 161 Sqft
Acres 0.0037
Property Sub-Type Condominium
Source actris
Property Description
Convenience is a standout here, both inside and outside the building. Reserved parking space #595 is located on P2 near the entrance to the residential garage—no winding through multiple garage levels or long walk to the elevators—and includes an EV charging station. Upstairs, the residence itself is also conveniently located near the elevator. WiFi is included in the monthly rent, adding another everyday perk.
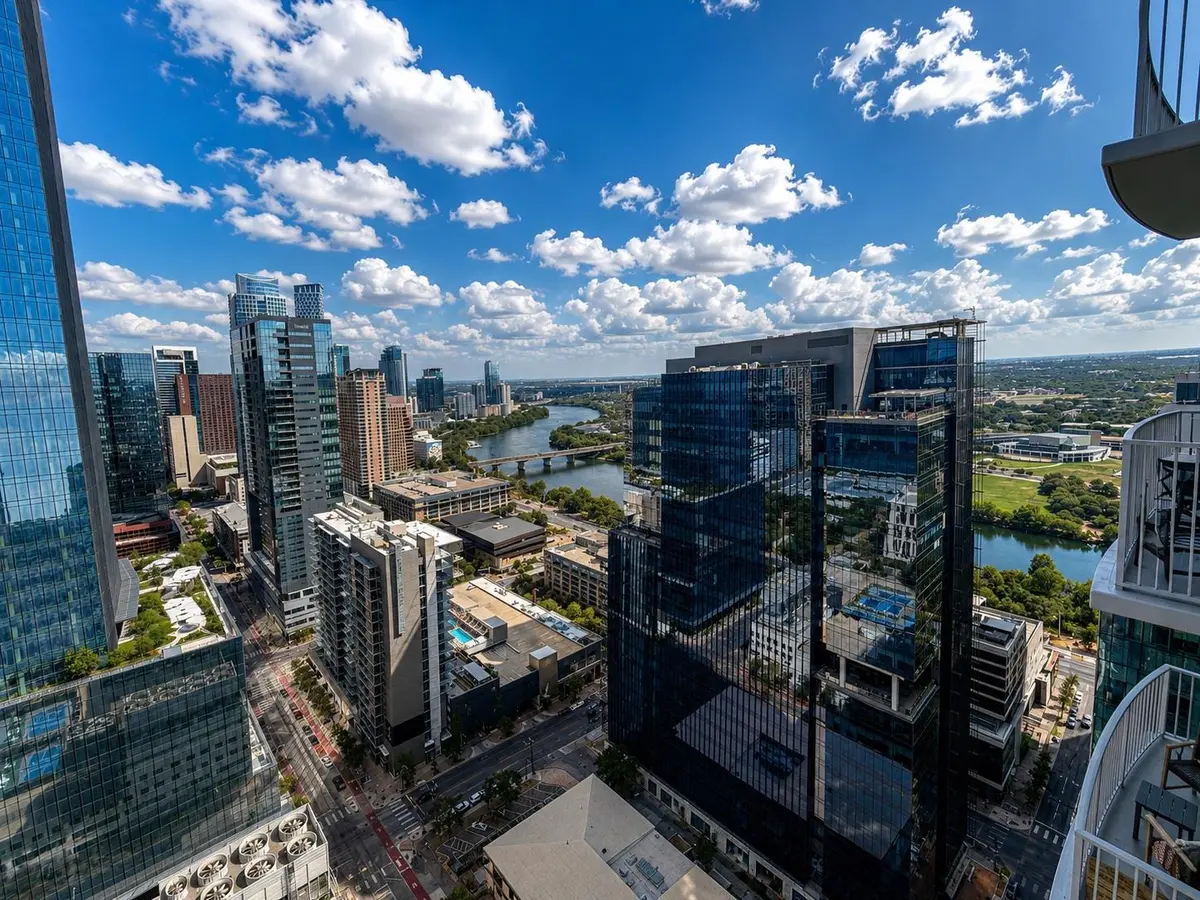
Step outside and you're in the heart of downtown, with Shoal Creek, Trader Joe's, the Market and Warehouse Districts, 2nd Street, Republic Square and Lady Bird Lake's hike-and-bike trail all within easy reach. At home, 360 offers an impressive collection of resident amenities, including 24-hour concierge, a 70-foot lap pool with cabanas, fitness center, clubroom, theater room, outdoor kitchen and gathering spaces, and a dedicated dog park on P4. The dog park is currently being enhanced with a new shade cover and dog-washing station.
Reserved parking with EV charging, included WiFi, abundant storage and a highly convenient 36th-floor location make this an especially easy home base for downtown living. HOA condominium leasing and registration requirements apply.
Location
State TX
County Travis
Area Dt
Rooms
Main Level Bedrooms 2
Interior
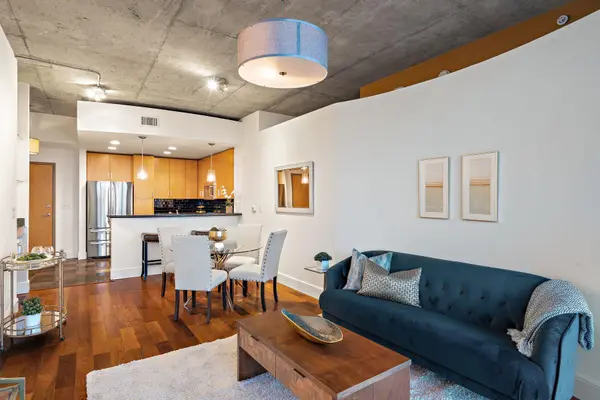
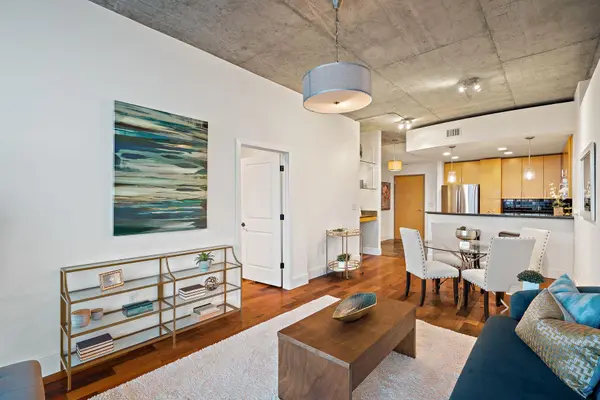
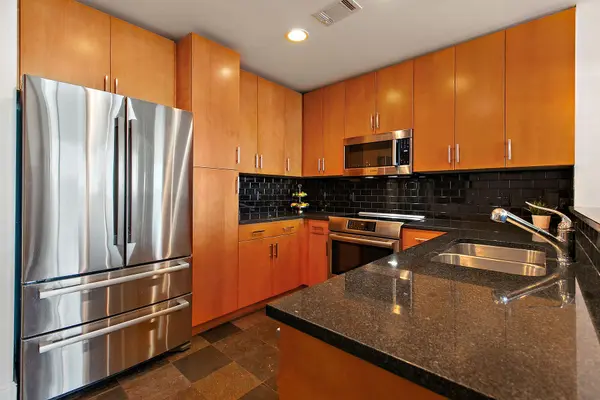
Interior Features Breakfast Bar, Built-in Features, Ceiling-High, Chandelier, Granite Counters, Double Vanity, Dry Bar, High Speed Internet, No Interior Steps, Open Floorplan, Pantry, Primary Bedroom on Main, Recessed Lighting, Soaking Tub, Walk-In Closet(s)
Heating Central, Electric
Cooling Central Air, Electric
Flooring Carpet, Tile, Wood
Fireplaces Type None
Furnishings Unfurnished
Fireplace Y
Appliance Dishwasher, Disposal, Induction Cooktop, Microwave, Free-Standing Range, Refrigerator, Stainless Steel Appliance(s), Washer/Dryer Stacked, Electric Water Heater
Exterior
Exterior Feature Balcony, Dog Run, Electric Car Plug-in, No Exterior Steps, Outdoor Grill, Restricted Access
Garage Spaces 1.0
Pool Cabana, Heated, In Ground, Lap, Outdoor Pool, Rooftop Pool
Community Features BBQ Pit/Grill, Business Center, Clubhouse, Cluster Mailbox, Common Grounds, Conference/Meeting Room, Controlled Access, Courtyard, Covered Parking, Dog Park, Fitness Center, Garage Parking, High Speed Internet, Kitchen Facilities, Pet Amenities, Picnic Area, Pool, Property Manager On-Site, Street Lights, Sundeck, Trail(s)
Utilities Available Electricity Available, High Speed Internet, Sewer Available, Water Available
View Downtown, Lake, Park/Greenbelt, Skyline
Roof Type None
Accessibility None
Porch Terrace
Total Parking Spaces 1
Private Pool Yes
Building
Lot Description City Lot, Corner Lot
Faces East
Foundation Slab
Sewer Public Sewer
Water Public
Level or Stories One
Structure Type Concrete,Glass
New Construction No
Schools
Elementary Schools Mathews
Middle Schools O Henry
High Schools Austin
School District Austin Isd
Others
Pets Allowed Negotiable
Num of Pet 2
Pets Allowed Negotiable
Realty Executives Corpus Christi & Coastal Bend
Regional Developer Texas License ID: 408918