

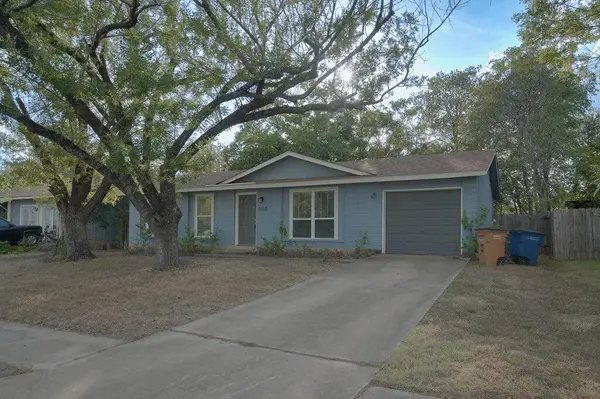


7100 Barnsdale WAY Austin, TX 78745
3 Beds
2 Baths
1,040 SqFt
UPDATED:
Key Details
Property Type Single Family Home
Sub Type Single Family Residence
Listing Status Active
Purchase Type For Rent
Square Footage 1,040 sqft
Subdivision Buckingham Estates Ph 02 Sec 01
MLS Listing ID 4773119
Bedrooms 3
Full Baths 2
HOA Y/N No
Year Built 1979
Lot Size 7,274 Sqft
Acres 0.167
Property Sub-Type Single Family Residence
Source actris
Property Description
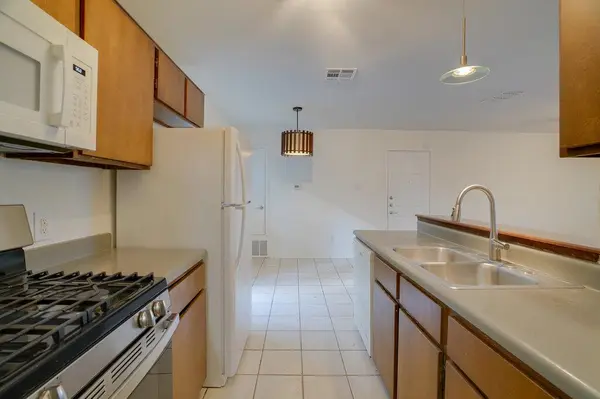
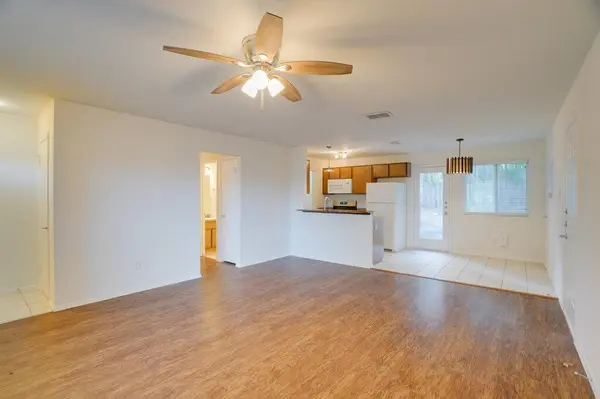
The interior showcases durable tile flooring that runs throughout the main living areas, paired with ceiling fans in key rooms to keep the home comfortable no matter the season. Rich wooden cabinetry adds warmth and character to the kitchen, offering ample storage while maintaining a timeless aesthetic. Just off the kitchen, a cozy breakfast nook provides the perfect spot for morning coffee or casual family meals, adding a charming, functional touch to the home's interior design.
Step outside to discover a private backyard retreat, complete with a spacious wood deck ideal for outdoor dining, relaxing, or hosting gatherings. The fully fenced yard offers privacy and security, while mature shade trees create a cool, inviting atmosphere on warm Texas afternoons. The generous backyard space leaves plenty of room for gardening, play, or simply unwinding outdoors, making it a true extension of the home's living area.
Rounding out the home's appeal is a central heating and cooling system, ensuring consistent comfort throughout every season. Situated in a desirable Austin neighborhood, this property offers the perfect balance of comfortable, well-appointed indoor living and practical outdoor amenities. Whether you're drawn to the light-filled interior or the inviting backyard oasis, 7100 Barnsdale Way delivers a home that's as functional as it is welcoming.
Location
State TX
County Travis
Area 10S
Rooms
Main Level Bedrooms 3
Interior
Interior Features Breakfast Bar, No Interior Steps, Pantry, Walk-In Closet(s)
Heating Central
Cooling Central Air
Flooring Laminate, Tile
Fireplaces Type None
Furnishings Unfurnished
Fireplace Y
Appliance Dishwasher, Disposal, Exhaust Fan, Gas Range, Microwave, Free-Standing Range, Refrigerator
Exterior
Exterior Feature No Exterior Steps
Garage Spaces 1.0
Fence Fenced, Privacy, Wood
Pool None
Community Features Curbs, Park, Trail(s)
Utilities Available Electricity Available, Natural Gas Available
Waterfront Description None
View None
Roof Type Composition
Accessibility None
Porch Deck
Total Parking Spaces 2
Private Pool No
Building
Lot Description Interior Lot, Trees-Large (Over 40 Ft), Trees-Medium (20 Ft - 40 Ft)
Faces North
Foundation Slab
Sewer Public Sewer
Water Public
Level or Stories One
Structure Type Masonry – All Sides,See Remarks
New Construction No
Schools
Elementary Schools Williams
Middle Schools Bedichek
High Schools Crockett
School District Austin Isd
Others
Pets Allowed Cats OK, Dogs OK, Breed Restrictions
Num of Pet 2
Pets Allowed Cats OK, Dogs OK, Breed Restrictions
Realty Executives Corpus Christi & Coastal Bend
Regional Developer Texas License ID: 408918