

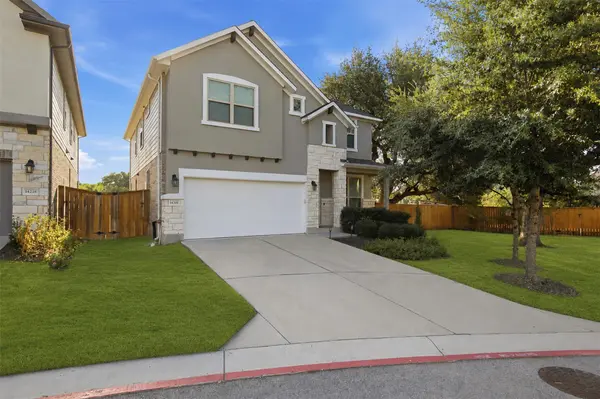



14300 McCoy LOOP #21 Austin, TX 78717
4 Beds
4 Baths
2,411 SqFt
Open House
Sat Sep 05, 11:00am - 2:00pm
Sun Sep 06, 12:00pm - 2:00pm
UPDATED:
Key Details
Property Type Condo
Sub Type Condominium
Listing Status Active
Purchase Type For Sale
Square Footage 2,411 sqft
Price per Sqft $248
Subdivision Pearson Place Enclave Condos
MLS Listing ID 9439368
Style 1st Floor Entry
Bedrooms 4
Full Baths 3
Half Baths 1
HOA Fees $100/mo
HOA Y/N Yes
Year Built 2019
Annual Tax Amount $10,783
Tax Year 2026
Lot Size 13504.000 Acres
Acres 13504.0
Property Sub-Type Condominium
Source actris
Property Description
Situated on the largest lot in the community, this beautifully upgraded 4-bedroom, 3.5-bath home offers approximately 2,411 sq. ft. and more than $120,000 in builder and owner upgrades. Inside, discover beautiful hardwood flooring, elevated finishes, upgraded kitchen and bathroom cabinetry, custom built-ins, and a flexible floor plan designed for everyday living, working from home, and entertaining. Even the garage features A/C and a utility sink, offering added versatility for a gym, workshop, hobby space, or climate-controlled storage.
The oversized private backyard is a true standout, offering abundant space to entertain, play, garden, or relax. A premium swim spa conveys with the property, creating your own private retreat while still leaving plenty of usable yard space.
Pearson Place residents enjoy fantastic amenities including pools, clubhouse, pavilion, playground, sport courts, trails, and open spaces.
Conveniently located near Parmer Ln, SH-45 and US-183, with easy access to Apple, Dell, Amazon, IBM, The Domain, shopping, dining, healthcare, and entertainment.
Gated, extensively upgraded, ideally located, and featuring a backyard unlike any other in the community—14300 McCoy Loop is truly a standout!
Location
State TX
County Williamson
Area Rrw
Interior
Interior Features Breakfast Bar, Built-in Features, Ceiling Fan(s), Quartz Counters, Double Vanity, Interior Steps, Kitchen Island, Multiple Living Areas, Open Floorplan, Pantry, Recessed Lighting, Smart Thermostat, Study/Home Office, Walk-In Closet(s)
Heating Central
Cooling Ceiling Fan(s), Central Air, Wall/Window Unit(s)
Flooring Carpet, Tile, Wood
Fireplaces Type None
Fireplace Y
Appliance Built-In Electric Oven, Built-In Gas Range, Dishwasher, Disposal, Dryer, Gas Cooktop, Microwave, Electric Oven, Refrigerator, Stainless Steel Appliance(s), Vented Exhaust Fan, Washer/Dryer, Tankless Water Heater, Water Softener Owned
Exterior
Exterior Feature Gutters Full, Lighting, Private Yard
Garage Spaces 2.0
Fence Back Yard, Fenced, Full, Privacy, Wood
Pool See Remarks, Above Ground, Electric Heat, Pool Cover, Sport
Community Features Cluster Mailbox, Common Grounds, Controlled Access, Gated, Golf, Playground, Pool, Sidewalks, Sport Court(s)/Facility, Tennis Court(s), Trash Pickup - Door to Door, Underground Utilities, Trail(s)
Utilities Available Cable Available, Electricity Connected, High Speed Internet, Natural Gas Available, Sewer Connected, Underground Utilities, Water Connected
Waterfront Description None
View None
Roof Type Composition,Shingle
Accessibility None
Porch Covered, Front Porch, Patio, Rear Porch, Terrace
Total Parking Spaces 4
Private Pool Yes
Building
Lot Description Back Yard, Few Trees, Front Yard, Landscaped, Sprinkler - Rain Sensor, Sprinklers On Side, Trees-Moderate, Trees-Small (Under 20 Ft)
Faces West
Foundation Slab
Sewer Public Sewer
Water Public
Level or Stories Two
Structure Type Stone,Stucco
New Construction No
Schools
Elementary Schools Elsa England
Middle Schools Pearson Ranch
High Schools Mcneil
School District Round Rock Isd
Others
HOA Fee Include Common Area Maintenance
Restrictions City Restrictions,Deed Restrictions
Ownership Common
Acceptable Financing Cash, Conventional, FHA, VA Loan
Tax Rate 2.0
Listing Terms Cash, Conventional, FHA, VA Loan
Special Listing Condition Standard
Virtual Tour https://listing.alexanderdavidmedia.com/order/70367916-1770-4063-7ca4-08df053a6c19?version=206_184&branding=false
Realty Executives Corpus Christi & Coastal Bend
Regional Developer Texas License ID: 408918