
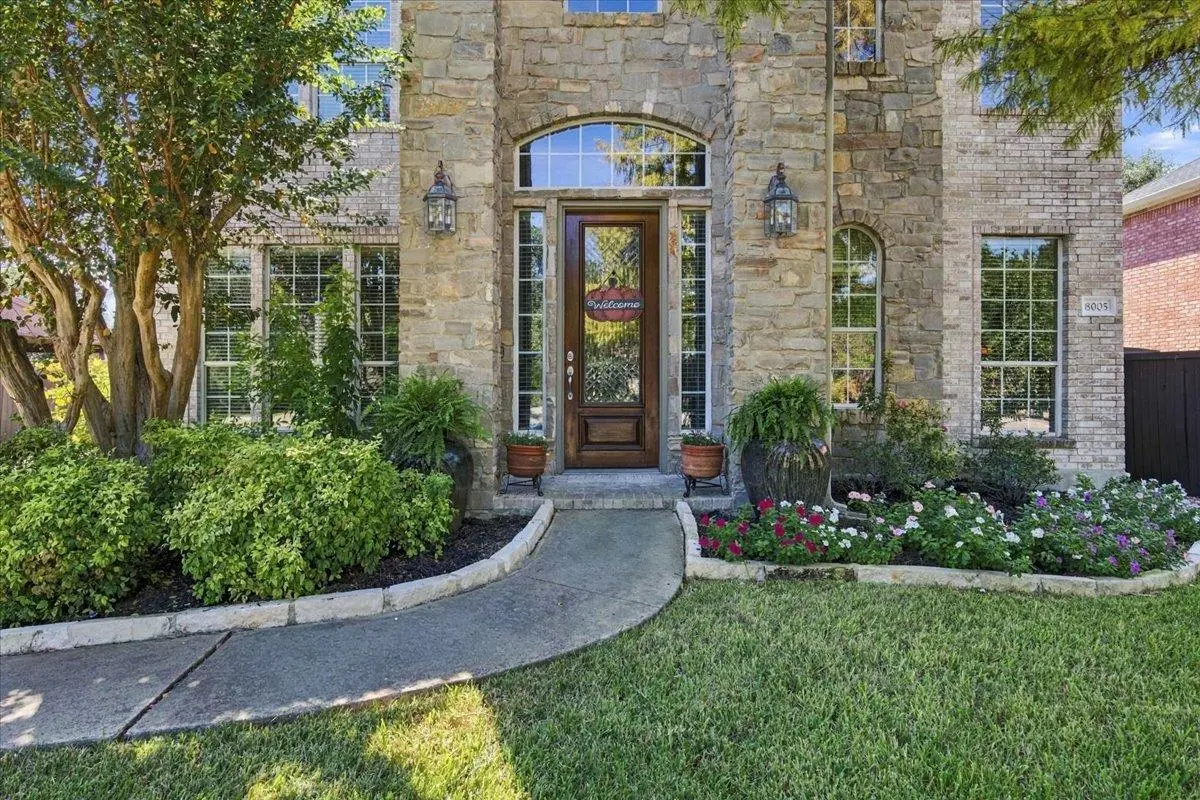
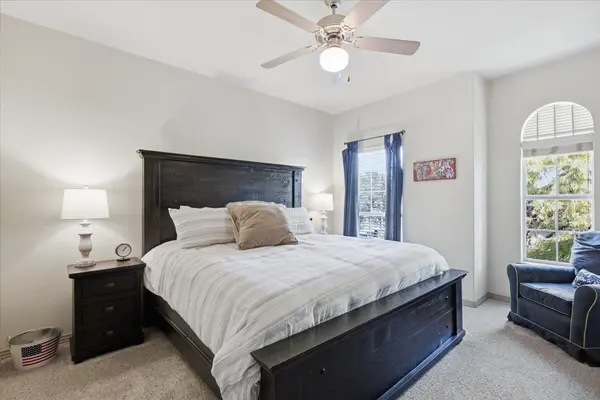

8005 Davis Mountain PASS Austin, TX 78726
4 Beds
4 Baths
3,580 SqFt
Open House
Sun Oct 18, 2:00pm - 4:30pm
UPDATED:
Key Details
Property Type Single Family Home
Sub Type Single Family Residence
Listing Status Active
Purchase Type For Sale
Square Footage 3,580 sqft
Price per Sqft $214
Subdivision Parke Sec 02
MLS Listing ID 2440451
Bedrooms 4
Full Baths 4
HOA Fees $73/mo
HOA Y/N Yes
Year Built 2001
Annual Tax Amount $16,640
Tax Year 2026
Lot Size 8,398 Sqft
Acres 0.1928
Lot Dimensions 53 x 123
Property Sub-Type Single Family Residence
Source actris
Property Description
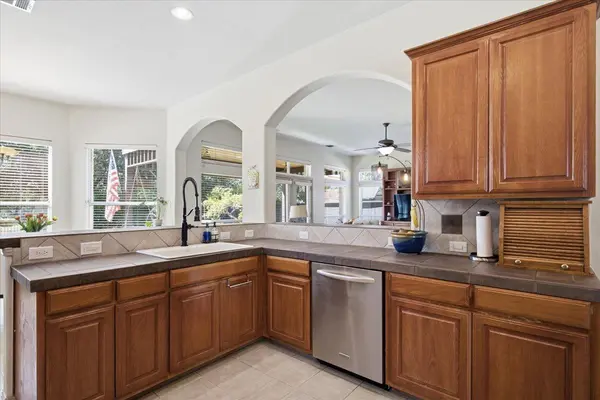
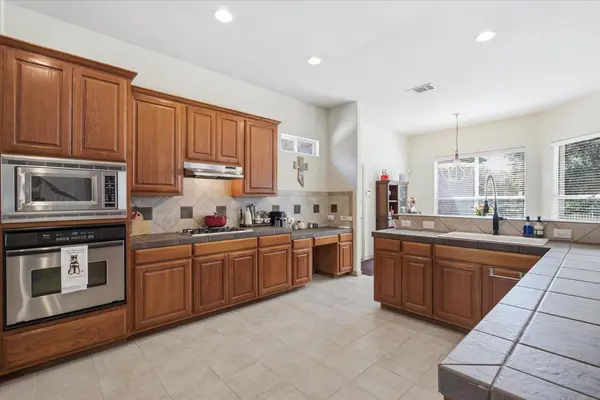
The generously sized kitchen opens to the family room creating a gathering place for casual mornings & evenings with friends and family. There is a dedicated office & full bath downstairs.
Then there is the location. Enjoy the peaceful atmosphere of an established neighborhood while remaining close to shopping , restaurants, and entertainment. Walking distance to Grandview Hills Elementary. 4 Points middle school and renowned Vandegrift HS serve the neighborhood.
Its the kind of place where you can enjoy a little more breathing room without feeling disconnected from everything Austin has to offer. Come see us!
Location
State TX
County Travis
Area Rn
Interior
Interior Features Ceiling Fan(s), Ceiling-High, Tray Ceiling(s), Crown Molding, Double Vanity, Entrance Foyer, Pantry, Recessed Lighting, Walk-In Closet(s)
Heating Central, Natural Gas
Cooling Central Air, Electric
Flooring Carpet, Tile, Wood
Fireplaces Number 1
Fireplaces Type Family Room
Fireplace Y
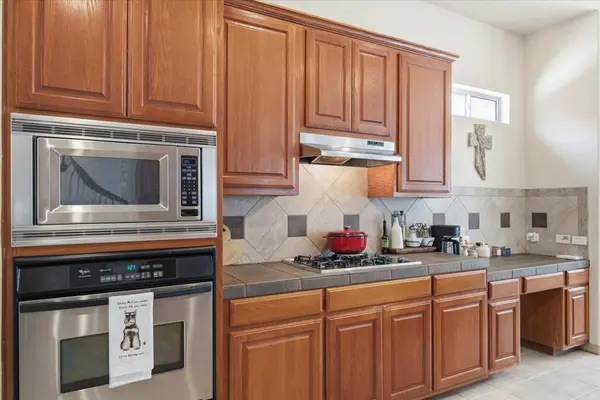
Appliance Built-In Gas Range, Dishwasher, Disposal, Gas Cooktop, Oven, Stainless Steel Appliance(s), Vented Exhaust Fan
Exterior
Exterior Feature Gutters Full, No Exterior Steps
Garage Spaces 3.0
Fence Fenced, Full, Wood, Wrought Iron
Pool None
Community Features Park, Playground, Pool
Utilities Available Cable Connected, Electricity Connected, Natural Gas Connected, Phone Connected, Sewer Connected, Water Connected
Waterfront Description None
View None
Roof Type Composition
Accessibility None
Porch Arbor, Patio, Rear Porch
Total Parking Spaces 6
Private Pool No
Building
Lot Description Back Yard, Curbs, Level, Sprinkler - Automatic, Trees-Medium (20 Ft - 40 Ft)
Faces Northwest
Foundation Slab
Sewer Public Sewer
Water Public
Level or Stories Two
Structure Type Brick,Masonry – All Sides
New Construction No
Schools
Elementary Schools Grandview Hills
Middle Schools Four Points
High Schools Vandegrift
School District Leander Isd
Others
HOA Fee Include Common Area Maintenance,Maintenance Grounds
Restrictions Building Size,Deed Restrictions
Ownership Fee-Simple
Acceptable Financing Cash, Conventional, Texas Vet, VA Loan
Tax Rate 2.2082
Listing Terms Cash, Conventional, Texas Vet, VA Loan
Special Listing Condition Standard
Realty Executives Corpus Christi & Coastal Bend
Regional Developer Texas License ID: 408918