




3101 Persimmon Valley TRL Austin, TX 78732
3 Beds
2 Baths
2,206 SqFt
Open House
Sat Oct 17, 12:00pm - 4:00pm
UPDATED:
Key Details
Property Type Single Family Home
Sub Type Single Family Residence
Listing Status Active
Purchase Type For Sale
Square Footage 2,206 sqft
Price per Sqft $248
Subdivision Steiner Ranch Phase 1 Section 5C
MLS Listing ID 6882773
Bedrooms 3
Full Baths 2
HOA Fees $604/Semi-Annually
HOA Y/N Yes
Year Built 2000
Tax Year 2026
Lot Size 9,583 Sqft
Acres 0.22
Lot Dimensions 85 X 115
Property Sub-Type Single Family Residence
Source actris
Property Description
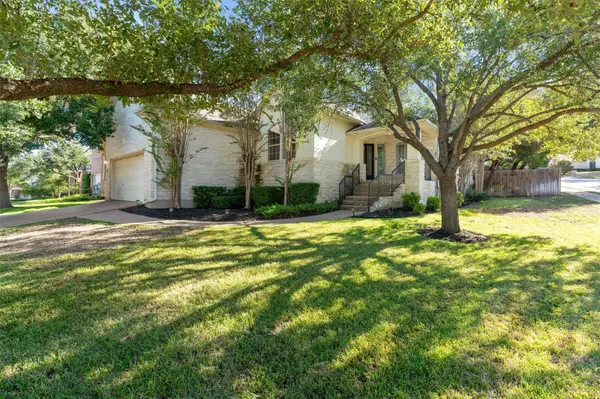
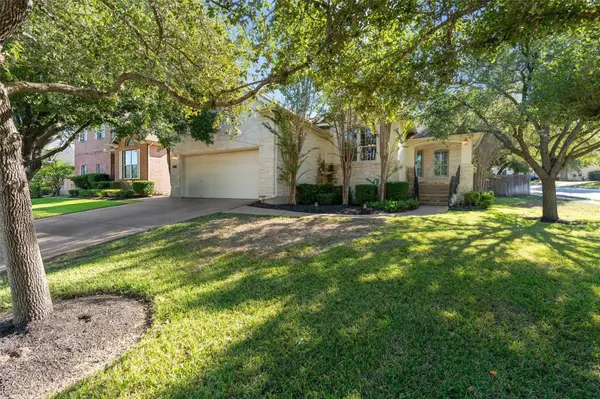
The stone and stucco exterior, manicured landscaping, covered front porch, and wide driveway leading to the attached side-entry garage create an inviting first impression. Inside, the foyer showcases leaded glass doors, high ceilings, crown molding, and tile flooring. French doors open to a versatile office with hardwood floors and peaceful views of the surrounding trees.
The spacious living room features a classic fireplace, recessed lighting, and ceiling fan, flowing into the dining and kitchen areas. The kitchen offers a center island with breakfast bar, pantry, built-in features, vaulted ceiling, and stainless steel appliances including a gas cooktop, oven, microwave, dishwasher, range hood, and refrigerator. The adjacent dining area features vaulted ceilings, hardwood flooring, plantation shutters, and backyard views.
The primary suite offers a vaulted ceiling, crown molding, hardwood flooring, and ceiling fan. The ensuite bath includes a double vanity, granite and stone finishes, soaking tub, walk-in closet, and tile flooring.
The backyard is the true showstopper, featuring fully installed artificial turf, two private putting greens, a gazebo, paved patio, garden space, stone retaining wall, and wood privacy fence. Enjoy a beautifully finished, low-maintenance outdoor space perfect for entertaining, relaxing, pets, or practicing your golf game year-round.
With its charming character, functional one-story layout, dedicated office, mature trees, and truly unique backyard, this Persimmon Valley Trail home offers a lifestyle that is hard to replicate. Schedule your private tour today!
Location
State TX
County Travis
Area Rn
Rooms
Main Level Bedrooms 3
Interior
Interior Features Ceiling Fan(s), Ceiling-High, Double Vanity, Entrance Foyer, Kitchen Island, Multiple Dining Areas, Open Floorplan, Pantry, Primary Bedroom on Main, Recessed Lighting, Soaking Tub, Walk-In Closet(s)
Heating Central, Natural Gas
Cooling Central Air
Flooring Carpet, Tile
Fireplaces Number 1
Fireplaces Type Family Room, Living Room, Wood Burning
Fireplace Y
Appliance Cooktop, Dishwasher, Disposal, Gas Cooktop, Microwave, Oven, Stainless Steel Appliance(s), Vented Exhaust Fan
Exterior
Exterior Feature Private Yard
Garage Spaces 2.0
Fence Privacy, Wood
Pool None
Community Features Clubhouse, Common Grounds, Golf, Lake, Playground, Trail(s)
Utilities Available Electricity Available, Natural Gas Available
Waterfront Description None
View Hill Country
Roof Type Composition,Shingle
Accessibility None
Porch Front Porch, Patio, Porch
Total Parking Spaces 4
Private Pool No
Building
Lot Description Corner Lot, Cul-De-Sac, Irregular Lot, Trees-Medium (20 Ft - 40 Ft), Trees-Moderate
Faces West
Foundation Slab
Sewer Public Sewer
Water MUD
Level or Stories One
Structure Type Frame,Masonry – All Sides,Stone
New Construction No
Schools
Elementary Schools Steiner Ranch
Middle Schools Canyon Ridge
High Schools Vandegrift
School District Leander Isd
Others
HOA Fee Include Common Area Maintenance
Restrictions Deed Restrictions
Ownership Fee-Simple
Acceptable Financing Cash, Conventional, FHA, VA Loan
Tax Rate 2.199
Listing Terms Cash, Conventional, FHA, VA Loan
Special Listing Condition Standard
Realty Executives Corpus Christi & Coastal Bend
Regional Developer Texas License ID: 408918