

5001 Pecan Springs RD #29, Austin, TX 78723
See all 24 photos
5001 Pecan Springs RD #29, Austin, TX 78723
REQUEST A TOUR If you would like to see this home without being there in person, select the "Virtual Tour" option and your agent will contact you to discuss available opportunities.
In-PersonVirtual Tour
Realty Executives Corpus Christi & Coastal Bend

Realty Executives Corpus Christi & Coastal Bend

+1(512) 740-7615
$ 635,000
Est. payment /mo
Save
Open Thu 4PM-7PM

5001 Pecan Springs RD #29 Austin, TX 78723

3 Beds

3 Baths

1,863 SqFt


Open House

Thu Oct 15, 4:00pm - 7:00pm

UPDATED:

Key Details

Property Type Single Family Home

Sub Type Single Family Residence

Listing Status Active

Purchase Type For Sale

Square Footage 1,863 sqft

Price per Sqft $340

Subdivision St Stephens Square-Ph3

MLS Listing ID 1647186

Bedrooms 3

Full Baths 2

Half Baths 1

HOA Fees $210/mo

HOA Y/N Yes

Year Built 2026

Annual Tax Amount $59

Tax Year 2026

Lot Size 7,222 Sqft

Acres 0.1658

Property Sub-Type Single Family Residence

Source actris

Property Description

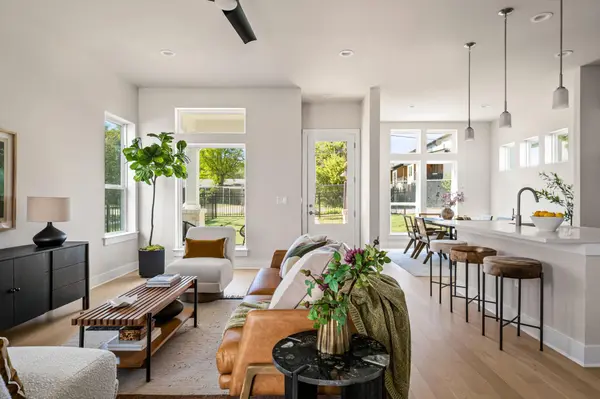
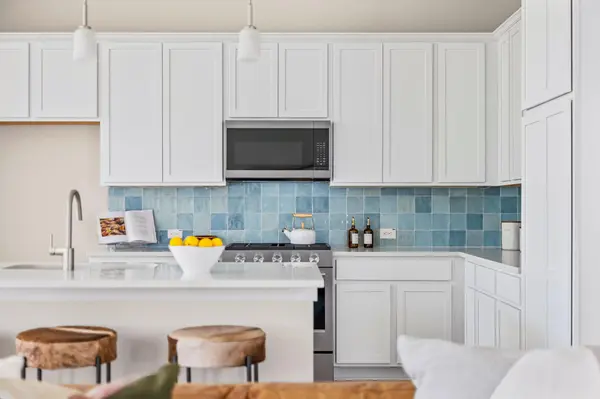
A large covered porch overlooks the fenced front yard of this corner home in the new Pecan Springs Square community. It's a place to sit with coffee before the day starts or linger outside when you get home. Inside, the kitchen is where daily life comes together. The large island lets you cook while staying part of the conversation in the living room, and the dining area is close enough to make gathering easy. The kitchen features beautiful cabinetry, quartz countertops, designer selected tile and KitchenAid appliances, with finishes that give each home its own distinct character. Wood floors run through the main living areas and up the stairs. All three bedrooms are upstairs, giving the owner's suite a welcome sense of separation from the activity below. Its bath has a double vanity and a large walk in shower finished in tile. Two additional spacious bedrooms offer room for guests, work or whatever life calls for next, with a second full bath nearby. The Silvan is one of six distinct floor plans at Pecan Springs Square, a gated community of 38 detached homes with a dog park. From here, you can pick up lunch at Mum Foods, browse Mueller's farmers market or spend an afternoon at Lake Park. The restaurants and everyday conveniences around Mueller are close by, with more of East Austin ready to explore.

Contact us for information on financing incentives!

Location

State TX

County Travis

Area 3

Interior

Interior Features Ceiling-High, Quartz Counters, Double Vanity, Interior Steps, Kitchen Island, Open Floorplan, Recessed Lighting

Heating Central

Cooling Central Air

Flooring Carpet, Tile, Wood

Fireplace Y

Appliance Dishwasher, Disposal, Gas Range, Microwave, Plumbed For Ice Maker, Stainless Steel Appliance(s), Vented Exhaust Fan, Tankless Water Heater

Exterior

Exterior Feature Gutters Full, Private Yard

Garage Spaces 2.0

Fence Front Yard, Wrought Iron

Pool None

Community Features Dog Park, Gated, Pet Amenities

Utilities Available Electricity Available, Electricity Connected, Natural Gas Available, Natural Gas Connected, Sewer Connected, Underground Utilities, Water Connected

Waterfront Description None

View Neighborhood

Roof Type Shingle

Accessibility None

Porch Front Porch, Rear Porch

Total Parking Spaces 2

Private Pool No

Building

Lot Description Front Yard, Landscaped, Sprinkler - Automatic

Faces West

Foundation Slab

Sewer Public Sewer

Water Public

Level or Stories Two

Structure Type HardiPlank Type,Stone

New Construction No

Schools

Elementary Schools Blanton

Middle Schools Lamar (Austin Isd)

High Schools Northeast Early College

School District Austin Isd

Others

HOA Fee Include Common Area Maintenance

Restrictions Covenant,Deed Restrictions

Ownership Common

Acceptable Financing Cash, Conventional, FHA, VA Loan

Tax Rate 2.04

Listing Terms Cash, Conventional, FHA, VA Loan

Special Listing Condition Standard


Listed by Compass RE Texas, LLC • Jacquelyn Einaugler
Realty Executives Corpus Christi & Coastal Bend

Realty Executives Corpus Christi & Coastal Bend

Regional Developer Texas License ID: 408918

+1(512) 740-7615

GET MORE INFORMATION

Name
Phone*
Message

Go tour this home

5001 Pecan Springs RD #29