




6044 Pinon Vista DR Austin, TX 78724
4 Beds
2 Baths
1,740 SqFt
UPDATED:
Key Details
Property Type Single Family Home
Sub Type Single Family Residence
Listing Status Coming Soon
Purchase Type For Sale
Square Footage 1,740 sqft
Subdivision Meadows At Trinity Crossing Ph
MLS Listing ID 5208964
Bedrooms 4
Full Baths 2
HOA Fees $32/mo
HOA Y/N Yes
Year Built 2006
Annual Tax Amount $8,538
Tax Year 2026
Lot Size 5,440 Sqft
Acres 0.1249
Property Sub-Type Single Family Residence
Source actris
Property Description
Upstairs, a spacious bonus family room offers the perfect flex space for a media room, home office, or playroom, while a private front balcony invites you to enjoy Austin evenings with your morning coffee in hand. Downstairs living flows easily into a functional kitchen and dining space, ready for your personal touch.
Step outside to a freshly fenced backyard, ideal for pets, play, or weekend gatherings, all set on a 0.12-acre lot with plenty of room to spread out. A newly repaired garage adds everyday convenience, and a transferable pest control service agreement gives buyers extra peace of mind from day one.
Located just minutes from downtown Austin, major employers, and easy highway access, this home combines comfort, space, and location, all wrapped up in a price built to move.
Don't miss this one — schedule your showing today!
Location
State TX
County Travis
Area 3E
Rooms
Main Level Bedrooms 1
Interior
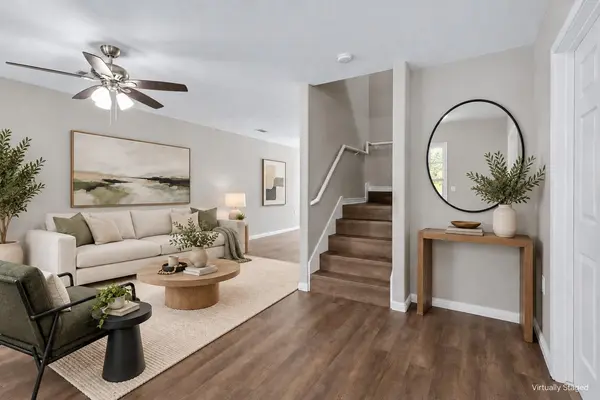
Interior Features Ceiling Fan(s), Tile Counters, Open Floorplan, Walk-In Closet(s)
Heating Central
Cooling Ceiling Fan(s), Central Air
Flooring Laminate
Fireplaces Type None
Fireplace Y
Appliance Dishwasher, Microwave, Free-Standing Range
Exterior
Exterior Feature Balcony, Rain Gutters, Private Yard
Garage Spaces 2.0
Fence Back Yard, Fenced, Wood
Pool None
Community Features Curbs, Sidewalks, Street Lights, Suburban
Utilities Available Electricity Available, Natural Gas Available
Waterfront Description None
View Neighborhood
Roof Type Shingle
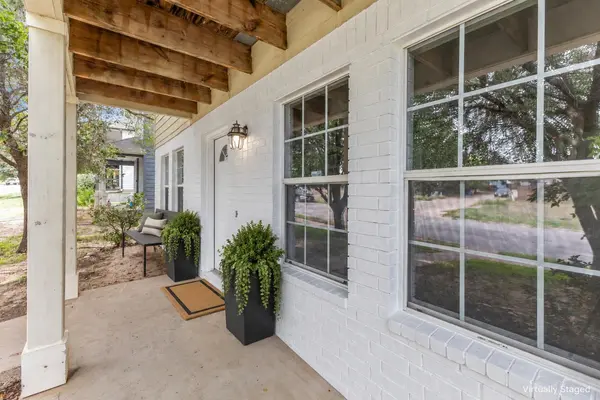
Porch Covered, Deck, Front Porch, Porch
Private Pool No
Building
Foundation Slab
Sewer Public Sewer
Water Public
Level or Stories Two
Structure Type Wood Siding
New Construction No
Schools
School District Manor Isd
Others
HOA Fee Include Common Area Maintenance
Realty Executives Corpus Christi & Coastal Bend
Regional Developer Texas License ID: 408918